


Installing medical equipment in a hospital is not simply a matter of bringing the device into the room, connecting the power supply, and performing a test run. For many systems, safe and stable operation depends directly on electrical power, backup power, water, medical gases, HVAC, floor load capacity, vibration, data networks, radiation shielding, maintenance clearance, and equipment transport routes.
If these requirements are checked only after the equipment has already been delivered, the hospital may need to:
- Renovate the room.
- Install additional electrical or network lines.
- Modify the HVAC system.
- Reinforce the structure.
- Relocate the equipment.
- Modify water or gas supply lines.
- Delay installation.
- Incur unplanned costs.
WHO emphasizes that equipment installation involves more than simply connecting a device to a power source. The facility should prepare the site and confirm that conditions such as electricity, ventilation, water, network connectivity, and other utilities meet the equipment's requirements before the system is placed into operation. For certain large devices, site preparation may also include floor reinforcement, network preparation, dedicated electrical supply, or backup power.
Therefore, for medical equipment installation projects, the question that should be addressed early is not only:
“Which room will the equipment be installed in?”
but also:
“Is that room truly ready for the intended model, configuration, and workflow?”
How Does Medical Equipment Installation Differ from Procurement, Commissioning, and Acceptance?

These stages are closely related but should be distinguished by purpose.
Procurement
Focuses on:
- Identifying needs.
- Developing technical requirements.
- Selecting solutions.
- Evaluating suppliers.
- Contracts.
- Defining responsibilities among the parties.
Site Preparation
This is the process of preparing the conditions required for the equipment to be installed according to system requirements.
It may include:
- Space and room preparation.
- Structural requirements.
- Electrical systems.
- Water.
- Gas.
- HVAC.
- Network connectivity.
- Shielding.
- Logistics.
- Related utilities.
Installation
Installation includes moving the equipment into the correct position, assembling it, connecting utilities, installing required components, and preparing the system for subsequent testing.
Commissioning
Commissioning is the process of performing appropriate tests, adjustments, and technical verification after installation to help ensure that the equipment and related systems reach an operationally ready state within the required scope.
Depending on the type of equipment and the contract, commissioning may include activities such as:
- Functional testing.
- Safety testing.
- Calibration where applicable.
- Acceptance testing.
- Establishing baseline QC.
- Integration testing.
- Other technical verification activities.
WHO clearly distinguishes installation from commissioning within the medical equipment procurement cycle and includes activities such as functional testing, safety testing, calibration, acceptance testing, training, and handover in the process of bringing equipment into an operational state.
Acceptance and Handover
This stage is carried out according to the contract, facility procedures, and applicable requirements to confirm that the conditions for acceptance have been met before the equipment is formally handed over or placed into use.
Therefore, commissioning should not be used as a synonym for acceptance.
In practice, certain acceptance testing, commissioning, and handover activities may overlap or be organized in different sequences depending on the project. The important point is to clearly define:
- Which activities must be performed.
- Which criteria must be met.
- Which party is responsible.
- Which documents must be completed.
- Who is authorized to provide confirmation.
This article focuses primarily on site preparation and infrastructure interfaces before and during installation, rather than revisiting the procurement process or acceptance procedures in detail.
Why Should Infrastructure Requirements Be Defined Before the Equipment Arrives?
Medical equipment is typically designed to operate under specific technical conditions.
The manufacturer may specify:
- Power supply type.
- Power capacity.
- Temperature range.
- Humidity.
- Ventilation requirements.
- Water quality.
- Room dimensions.
- Maintenance clearance.
- Network requirements.
- Floor requirements.
- Additional utilities.
The requirements of an older model should not automatically be applied to new equipment simply because both devices belong to the same category, such as:
- CT.
- MRI.
- Laboratory analyzer.
- Ventilator.
- Endoscopy system.
- Sterilizer.
Even within the same equipment category, requirements can differ significantly between models and configurations.
1. Electrical Power: More Than Checking Whether an Outlet Is Available
Electrical power is one of the most basic interfaces, but it is also a common source of site-preparation problems.
The facility should confirm, based on the documentation for the specific equipment:
- Voltage.
- Number of phases.
- Frequency.
- Power requirements.
- Rated current.
- Inrush current where relevant.
- Connector type.
- Connection location.
- Dedicated circuit requirements.
- Protective device requirements.
- Grounding.
A device may require a dedicated power supply rather than sharing a circuit with multiple other loads.
Particularly for high-power equipment, asking only:
“Does the room have three-phase power?”
is not enough.
The facility needs to know whether that supply actually meets the requirements of the configuration being installed.
2. Grounding Should Be Treated as Part of the Electrical System
Equipment should not simply be connected to power without assessing the corresponding grounding system.
Relevant issues should be coordinated among:
- Electrical engineers.
- Biomedical engineers.
- Suppliers.
- Contractors.
These may include:
- Grounding points.
- Protective systems.
- Electrical bonding where required.
- Outlet condition.
- Power distribution within the room.
Additional grounding paths or changes to the electrical design should not be created solely based on experience with another device.
Requirements should be confirmed against the facility's electrical design and the equipment installation documentation.
3. Water Supply and Water Quality
Many devices do not require water, but for systems that do, water may be a critical utility determining whether the equipment can operate.
This may apply to:
- Laboratory analyzers.
- Washing systems.
- CSSD systems.
- Sterilizers.
- Dialysis systems.
- Certain instrument-processing systems.
- Certain specialized laboratory devices.
The facility should not ask only:
“Is there a water line?”
It should determine:
- Water type.
- Required water quality.
- Pressure.
- Flow rate.
- Temperature.
- Supply line.
- Return line or drainage where applicable.
- Treatment system.
- Sampling points for quality checks.
- Contingency plan for water interruptions.
A laboratory analyzer requiring water according to the manufacturer's specifications should not automatically be connected directly to the domestic water supply simply because that source is already available in the room.
4. Medical Gases and Other Gas Utilities
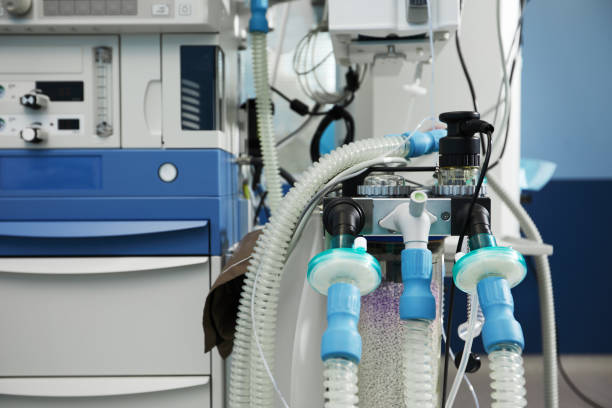
Certain areas may require:
- Oxygen.
- Medical air.
- Vacuum.
- Other dedicated gas lines depending on the system.
Common equipment associated with these utilities may include:
- Anesthesia machines.
- Ventilators.
- Certain operating room workstations.
- ICU equipment.
- Certain specialized testing or technical systems.
The facility should determine:
- Gas type.
- Pressure.
- Flow rate.
- Connector standard.
- Outlet location.
- Number of outlets.
- Backup supply where required.
Outlets should not be positioned solely according to a general architectural drawing.
Their location should be evaluated against the actual workflow:
- On which side of the bed will the equipment be positioned?
- Will hoses cross the walking path?
- Is there sufficient space when monitors, infusion pumps, and ventilators are added?
- Is maintenance access convenient?
5. HVAC and Equipment Heat Load
A common mistake is designing air-conditioning capacity based only on room size without accounting for heat generated by equipment.
A room may maintain the required temperature while empty but heat up quickly when:
- Equipment is operating.
- Servers are running.
- Multiple monitors are active.
- Several people are present.
- Supporting devices are operating at the same time.
For each system, the facility should determine:
- Operating temperature range.
- Humidity.
- Heat dissipation.
- Cooling requirements.
- Airflow requirements where applicable.
- Ventilation requirements.
- Conditions while the equipment is in standby mode.
HVAC outlets should not be positioned where they may affect airflow, sensors, or operating conditions if the equipment documentation includes related restrictions.
6. Floor Load Capacity and Structural Requirements
Large equipment may impose significant loads on the floor.
Examples may include:
- CT.
- MRI.
- C-arm or large imaging systems.
- Interventional equipment.
- Robots.
- Large laboratory automation systems.
- Sterilizers.
- Advanced rehabilitation equipment.
The structural engineer should be provided with:
- Equipment weight.
- Load distribution.
- Number of feet or contact points.
- Supporting equipment loads.
- Loads during transport.
- Future upgrade configurations where reasonably foreseeable.
WHO specifically notes that site preparation may include floor reinforcement for heavy equipment before delivery.
It is particularly important to distinguish between:
Load when the equipment is permanently installed
and:
Load during transport using pallets, rollers, or lifting equipment.
These two conditions may create different load distributions.
7. Vibration and Installation-Site Stability
Certain equipment may be sensitive to:
- Floor vibration.
- Elevator movement.
- Mechanical and electrical equipment.
- Road traffic.
- Construction activity.
- Nearby vibration-generating equipment.
Specific requirements depend on the equipment.
A system may require:
- A site vibration survey.
- Relocation.
- Structural reinforcement.
- Vibration isolation.
- Relocation of mechanical or electrical equipment.
A room should not be assumed to be suitable simply because it “looks structurally solid.”
When the manufacturer requires a vibration survey, it should be performed before the final layout is confirmed.
8. Radiation Shielding Should Be Designed for the Specific Room
For equipment using ionizing radiation, such as:
- X-ray systems.
- CT.
- Fluoroscopy.
- Certain interventional systems.
shielding design should not use a fixed lead thickness copied from another room.
IAEA states that the layout of X-ray facilities should take into account the type of procedures, workload, and patient flow. Shielding requirements should reflect national requirements, expected workload, and the types of examinations performed. Reassessment may be needed when room use, equipment, workload, or occupancy of surrounding areas changes.
Therefore, a statement such as:
“An X-ray room must use X mm of lead.”
should not be used as a universal rule.
The design should be developed by appropriately qualified personnel based on:
equipment + workload + layout + occupancy + applicable legal requirements.
Changing Equipment May Change the Shielding Requirements
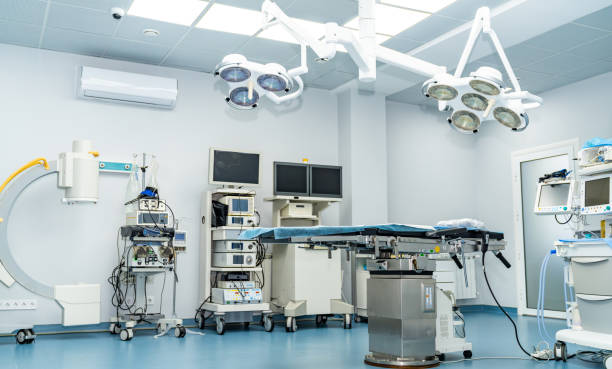
A room that was suitable for older equipment does not automatically meet the requirements of a new system.
When there is a change in:
- Room purpose.
- Equipment configuration.
- Workload.
- Procedures.
- Occupancy of surrounding areas.
the shielding assessment may need to be repeated.
Therefore, when replacing a CT or X-ray system, the facility should not check only whether the new equipment physically fits into the previous location.
9. MRI Requires a Dedicated Site-Planning Approach
MRI differs from X-ray-based systems because it does not use ionizing radiation to generate images, but its strong magnetic-field environment creates separate site-planning and safety requirements.
Depending on the system, the project may need to consider:
- Scope of controlled areas.
- Equipment access route.
- Magnet location.
- RF shielding.
- Cooling systems.
- Quench-related infrastructure according to the design.
- Control of objects entering the area.
- Access routes and patient flow.
Specific requirements should be taken from the site planning guide for the exact MRI system and assessed by an appropriately qualified project team.
A CT checklist should not be applied to MRI simply because both systems are located within the diagnostic imaging department.
10. Data Networks Should Be Prepared Before Integration Testing Begins
An increasing number of medical devices require:
- Ethernet.
- Wi-Fi.
- IP addresses.
- DNS/NTP.
- Servers.
- Gateways.
- Middleware.
- PACS.
- RIS.
- LIS.
- HIS/EMR.
- Remote service connectivity.
WHO identifies network connectivity for digital systems as a potential part of site preparation before equipment is placed into service.
Therefore, the IT team should not be brought in only when the vendor engineer asks:
“Can you give me a network cable?”
Before that stage, the facility should determine:
- Which systems does the device need to connect to?
- Does it require one or multiple NICs?
- Does it require Internet access?
- Does it require a static IP address?
- Who assigns the IP address?
- Which ports are required?
- Is remote access needed?
- Where do the data go?
- Is a VLAN required?
- Who is responsible for firewall configuration?
11. Clearance Around Equipment Should Be Planned for Maintenance
A layout may look reasonable but still leave insufficient space for engineers to open the equipment.
The design should distinguish among:
Footprint
→ the area occupied by the equipment when fully closed.
Operating envelope
→ the space required while the equipment is operating.
Service envelope
→ the space required to:
- Open panels.
- Pull out modules.
- Remove components.
- Use tools.
- Bring in service carts.
- Access the rear or sides of the equipment.
If only the footprint is considered, a device may “fit in the room” on the drawing but still be impossible to maintain according to requirements.
12. The Equipment Transport Route Should Be Surveyed Before Delivery Day
A device may fit inside the room but still be impossible to move into it.
The entire route should be checked:
delivery vehicle → unloading area → external entrance → corridor → elevator → department entrance → installation room
Factors to confirm include:
- Shipping dimensions.
- Shipping weight.
- Door width.
- Door height.
- Turning radius.
- Elevator dimensions.
- Elevator load capacity.
- Level differences.
- Slopes.
- Steps.
- Weak floor areas.
- Ability to remove doors or panels where necessary.
For very large equipment, delivery may require:
- Crane.
- Forklift.
- Rollers.
- Temporary wall openings.
- Glass removal.
- Temporary transport routes.
These activities should be planned in advance rather than resolved on the day the equipment arrives.
13. Room Finishes May Affect Equipment Operation
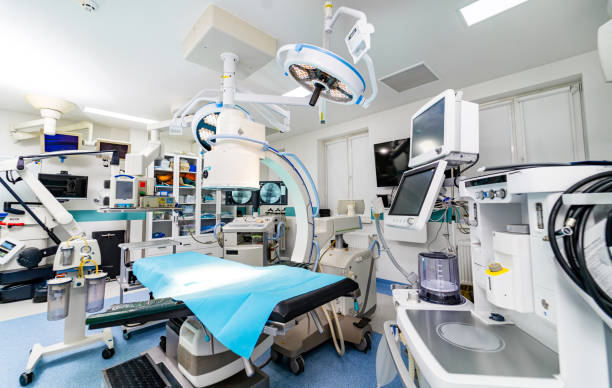
Depending on the area, the facility may need to consider:
- Cleanability.
- Chemical resistance.
- Water resistance.
- Ability to clean joints and seams.
- Load resistance.
- Dust generation.
- Access beneath floors or above ceilings.
Laboratories, CSSD areas, operating rooms, and technical spaces have different requirements from administrative areas.
Finishing materials should not be selected solely for appearance and then evaluated for equipment compatibility afterward.
14. Specific Requirements for Selected Equipment Groups
There is no single checklist suitable for every device. The table below only illustrates interface categories that commonly need to be reviewed.
| Equipment Group | Infrastructure Commonly Requiring Review |
|---|---|
| CT/X-ray | Electrical power, HVAC, floor load, shielding, network, PACS/RIS, transport route |
| MRI | Electrical power, cooling, HVAC, structure, magnetic safety planning, RF-related infrastructure, network, transport route |
| Large laboratory analyzers | Electrical power, UPS, water where required, drainage, HVAC, LIS/middleware, bench/floor requirements, maintenance clearance |
| Anesthesia machines | Electrical power, medical gases, vacuum where applicable, network, positioning around the operating table |
| Monitors/ICU equipment | Electrical power, backup power, network, medical gases for the bedside ecosystem, space |
| Infusion/syringe pumps | Power/charging, mounting location, network where connected, bedside workflow |
| Sterilizers/CSSD | Electrical power, water, steam depending on the system, drainage, HVAC, heat load, instrument flow |
| Endoscopy equipment | Electrical power, water where required, gas according to the system, network, image management, reprocessing area |
| Large rehabilitation equipment | Electrical power, floor, operating space, wheelchair access, network, maintenance clearance |
Actual requirements should be confirmed from the technical documentation and site planning guide for the specific product.
15. An Equipment Interface Matrix Should Be Developed
For projects involving multiple parties, an interface matrix can help avoid situations where:
The supplier assumes the hospital will handle the task.
The hospital assumes the MEP contractor will handle it.
The MEP contractor assumes it is already included in the equipment package.
An interface matrix may be organized as follows:
| Item | Equipment Requirement | Design Responsibility | Supply Responsibility | Installation Responsibility | Required Completion Date |
|---|---|---|---|---|---|
| Electrical power | According to site planning guide | MEP | Hospital/contractor | Electrical contractor | Before equipment delivery |
| UPS | According to approved configuration | MEP + biomedical | According to contract | Contractor/supplier | Before commissioning |
| Data point | According to interface requirements | IT | Hospital | IT | Before integration testing |
| Water | According to equipment requirements | MEP | Hospital | MEP | Before installation |
| Medical gases | According to the system | Medical gas designer | Hospital | Medical gas contractor | Before testing |
| Shielding | According to specialist assessment | Qualified specialist | Hospital | Contractor | Before equipment installation |
The allocation of responsibilities in the table is illustrative only. Actual responsibilities should be defined according to the contract and specific project structure.
The objective is not to create more paperwork, but to clearly define:
who does what → according to which requirement → by what deadline.
18. A Pre-Installation Site Inspection Should Take Place Before Equipment Delivery
WHO notes that the site should be prepared according to the technical requirements of the equipment and that a pre-installation inspection by the installation provider may be necessary to confirm that the site meets the required conditions before implementation begins.
The site survey may involve:
- Hospital representatives.
- Biomedical/clinical engineering.
- Facility/MEP teams.
- IT.
- Equipment supplier.
- Contractor.
- Relevant specialists depending on the equipment.
The inspection may include:
- Room dimensions.
- Electrical systems.
- HVAC.
- Water/drainage.
- Medical gases.
- Data/network.
- Structural conditions.
- Shielding where relevant.
- Delivery route.
- Service clearance.
- Outstanding works.
After the inspection, the project should identify:
- Issue list.
- Responsible person.
- Deadline.
- Conditions required to confirm the site as ready.
The site should not be considered ready based only on a verbal statement such as:
“The room is almost finished.”
19. What Should a Site Readiness Checklist Include?

Equipment Information
- Confirmed model.
- Finalized configuration.
- Correct version of the site planning guide.
- Shipping dimensions.
- Installation requirements.
Electrical
- Voltage.
- Phase.
- Power capacity.
- Grounding.
- UPS where required.
- Generator/backup supply where applicable.
- Outlets in the correct locations.
MEP
- Water.
- Drainage.
- Medical gases.
- Compressed air/steam where relevant.
- HVAC.
- Cooling.
Structural
- Floor.
- Ceiling.
- Load capacity.
- Foundation where required.
- Vibration where relevant.
Space
- Footprint.
- Operating clearance.
- Service clearance.
- Patient access route.
- Equipment transport route.
IT
- Data point.
- Network.
- IP address.
- Firewall/interface requirements.
- PACS/LIS/RIS/middleware where relevant.
Safety
- Radiation shielding where relevant.
- Access control.
- Warning systems.
- Fire safety.
- Equipment-specific requirements.
Logistics
- Delivery date.
- Unloading area.
- Elevator.
- Rigging.
- Transport route.
- Floor/wall protection.
Common Mistakes in Medical Equipment Installation

Selecting the Room Before Checking the Equipment Requirements
The equipment may not be compatible with the room's area, structural capacity, or utilities.
Designing Around an Older Model
The new equipment may have significantly different requirements.
Looking Only at the Footprint
This may leave insufficient maintenance clearance.
Failing to Check the Transport Route
The device may fit inside the room but not through the door or elevator.
Allowing the Supplier and MEP Contractor to Coordinate Separately
This can create gaps in responsibility.
Involving IT Too Late
The equipment may already be installed while the network or interface is still unavailable.
Using Generic Shielding Specifications
Shielding design should be based on the specific system, workload, and conditions of use.
Failing to Account for Heat Load
The air-conditioning system may be adequate for the room but insufficient when the equipment is operating.
Failing to Account for Supporting Equipment
Items that may be overlooked include:
- Chiller.
- UPS.
- Workstation.
- Server.
- Injector.
- Compressor.
- Water treatment system.
Installing Equipment Before the Construction Site Is Clean
This increases the risk of dust exposure, physical damage, or the need to move the equipment again.
Skipping the Pre-Installation Inspection
Issues may only be discovered on the day the installation engineer arrives.
Final Checklist Before Confirming the Site Is Ready
Equipment
- Correct model and configuration.
- Site planning documentation confirmed.
- Main accessories identified.
Room
- Layout matches the approved drawing.
- Sufficient operating clearance.
- Sufficient maintenance clearance.
- Construction finishes are appropriate.
Electrical
- Correct power supply.
- Adequate capacity.
- Grounding checked.
- Backup power available where required.
Utilities
- Water meets requirements.
- Drainage is operational.
- Medical gases are in the correct locations.
- Cooling/HVAC is ready.
Structural
- Load capacity has been confirmed where required.
- Ceiling-mounted equipment has appropriate structural support.
- Vibration has been assessed where required by the equipment.
Safety
- Shielding is complete where applicable.
- Access control and warning systems have been appropriately prepared.
- Equipment-specific safety requirements have been reviewed.
IT
- Network points are available.
- IP/network requirements have been confirmed.
- PACS/LIS/RIS/middleware is ready according to the project schedule.
- An integration testing plan is available.
Logistics
- Transport route has been surveyed.
- Elevator/load capacity is appropriate.
- Unloading area has been prepared.
- Lifting equipment or rigging has been planned.
Personnel
- Hospital project owner is clearly identified.
- Vendor engineer has been scheduled.
- IT/MEP/biomedical teams are available.
- Training plan has been agreed.
Frequently Asked Questions About Medical Equipment Installation

Does Medical Equipment Installation Only Require the Supplier's Engineer?
No. Many projects require coordination among the supplier, biomedical engineers, MEP teams, IT, structural engineers, and other relevant specialists.
Is There One Standard Electrical Configuration for All Medical Equipment?
No. A single power configuration should not be applied to every device. Voltage, power capacity, phase, grounding, and backup power requirements should be determined according to the equipment and the facility's electrical system.
Does Every Device Require a UPS?
Not necessarily. UPS requirements and backup duration depend on the function, design, and criticality of each device.
If a Room Previously Housed a CT System, Can a New CT Be Installed Immediately?
This should not be assumed. The facility should reassess room dimensions, electrical power, HVAC, floor load, shielding, layout, network, and the requirements of the specific new model.
Can X-ray Room Shielding Use One Fixed Lead Thickness?
No. IAEA guidance indicates that shielding should be adapted to national requirements, expected workload, the type of examination, and conditions in surrounding areas.
What Does a Laboratory Analyzer Require Besides Electrical Power?
Depending on the equipment, requirements may include water, drainage, HVAC, LIS/middleware, a suitable bench or floor, waste management, and maintenance clearance.
When Should the Transport Route Be Surveyed?
Before the delivery plan is finalized. Actual shipping dimensions and shipping weight should be used rather than only the dimensions of the equipment after installation.
If the Equipment Has Been Installed and Can Be Powered On, Can It Be Used Immediately?
This should not be assumed. After installation, the project may still require commissioning, functional and safety testing, calibration where applicable, integration testing, training, and acceptance/handover according to project requirements.
Is Commissioning the Same as Acceptance?
The two terms should not be used as synonyms. Commissioning focuses on taking the system through the necessary technical tests and verification activities to reach an operationally ready state. Acceptance/handover is organized according to the contract and facility procedures. Some activities may overlap depending on the project structure.
Who Is Responsible for Site Preparation?
This should be defined in the contract and responsibility matrix. In many projects, responsibilities are divided among the project owner, MEP contractor, and equipment supplier.
This article is provided for informational purposes regarding site preparation and medical equipment installation. Specific technical requirements should be based on the exact model and configuration, the manufacturer's site planning guide, facility conditions, and applicable standards or regulations. Examples in this article should not be treated as fixed specifications for all equipment.
Discuss Technical Requirements with Suppliers from the Beginning at PHARMEDI & HEALTHCARE VIETNAM 2026
An equipment project may involve many issues that do not appear in the product specification sheet: how much maintenance clearance the device requires, which utilities the hospital must prepare, how the equipment will be transported into the room, whether the system requires an additional gateway or workstation, and how far the supplier's responsibility extends during installation.
These issues should be clarified during the initial discussions with potential partners rather than after the equipment has already been ordered.
At PHARMEDI & HEALTHCARE VIETNAM 2026, the Organizing Committee provides B2B Matchmaking, a one-to-one connection program arranged through registration, needs screening, and assessment of potential fit. Meetings are organized in a dedicated setting with support from the Organizing Committee to help participants focus on more in-depth discussions.
For hospitals, clinics, or organizations preparing equipment projects, discussions with suppliers at PHARMEDI VIETNAM 2026 can focus on:
- Site-planning requirements for the model under consideration.
- Electrical power, UPS, water, drainage, HVAC, or medical gases that need to be prepared.
- Floor load, ceiling-mounted equipment, or structural requirements where relevant.
- Shipping dimensions and conditions for transporting the equipment into the room.
- Operating clearance and maintenance clearance.
- Supporting components such as chillers, compressors, workstations, UPS systems, or servers.
- Requirements for connecting to PACS, LIS, RIS, middleware, or the hospital's existing systems.
- Scope of work among the supplier, hospital, and MEP contractor.
- Site survey plans before delivery.
- Conditions that need to be completed before installation, commissioning, and handover.
The items above are technical questions that this article suggests facilities may proactively discuss; they are not a list of topics mandated by the Organizing Committee for each B2B meeting.
Expanding from Technical Requirements to Investment and Operational Decisions
Site-readiness issues can also be considered within a broader context through the International Conference Series on Investment and Innovation in Healthcare, taking place on September 22–23, 2026.
During Day 1 – September 22, the program addresses investment trends and hospital supply procurement and investment decisions. This perspective is directly relevant to installation planning because equipment selection should be considered together with site renovation costs, supporting infrastructure, system integration, and implementation responsibilities, rather than separately from the hospital's actual conditions.
On Day 2 – September 23, the program shifts its focus to Hospital Management & Operations. After equipment has been purchased and installed, issues such as service continuity, coordination among technical, IT, and clinical teams, maintenance, and change management continue to determine the effectiveness of the investment.
A medical equipment project can therefore be viewed as one continuous process:
Solution selection → infrastructure requirement definition → responsibility allocation → installation and testing → long-term equipment operation.
In addition to the one-to-one connection program and conference series, PHARMEDI's Product Showcase Area includes categories such as medical devices and supplies, diagnostic and laboratory technologies, digital health, and smart healthcare, providing additional context for organizations to explore solutions and discuss practical needs with participating companies.
For projects involving multiple interfaces among medical equipment – construction – MEP – IT, clarifying technical requirements early can help hospitals prepare the site more proactively, define responsibilities more clearly, and reduce the need for infrastructure modifications after equipment has already been delivered.
Dates: September 22–24, 2026
Venue: Saigon Exhibition and Convention Center (SECC), Ho Chi Minh City
Exhibitor Registration:https://pharmed.vn/exhibitor/application-form
Visitor Registration:https://ers-vn.informa-info.com/pha2026?cid=FB
Contact
Booth Booking: [email protected] (Thanh Thuý)
Media Support: [email protected] (Anita Pham)
Visitor Support: [email protected] (Ciel Le)
Related post
- Safety in the use of testing equipment: Points to control in operation
- Viet Nam is about to have its first Covid-19 vaccine
- Enterprises exporting medicinal herbs to China will have to have an export registration before April 15, 2023
- B2B MATCHMAKING: MAXIMIZE THE VALUE OF EVERY BUSINESS MEETING AT PHARMEDI VIETNAM 2026
- PHARMEDI VIETNAM 2024 EXHIBITION CO-SPONSOR - BOOTH: A4